


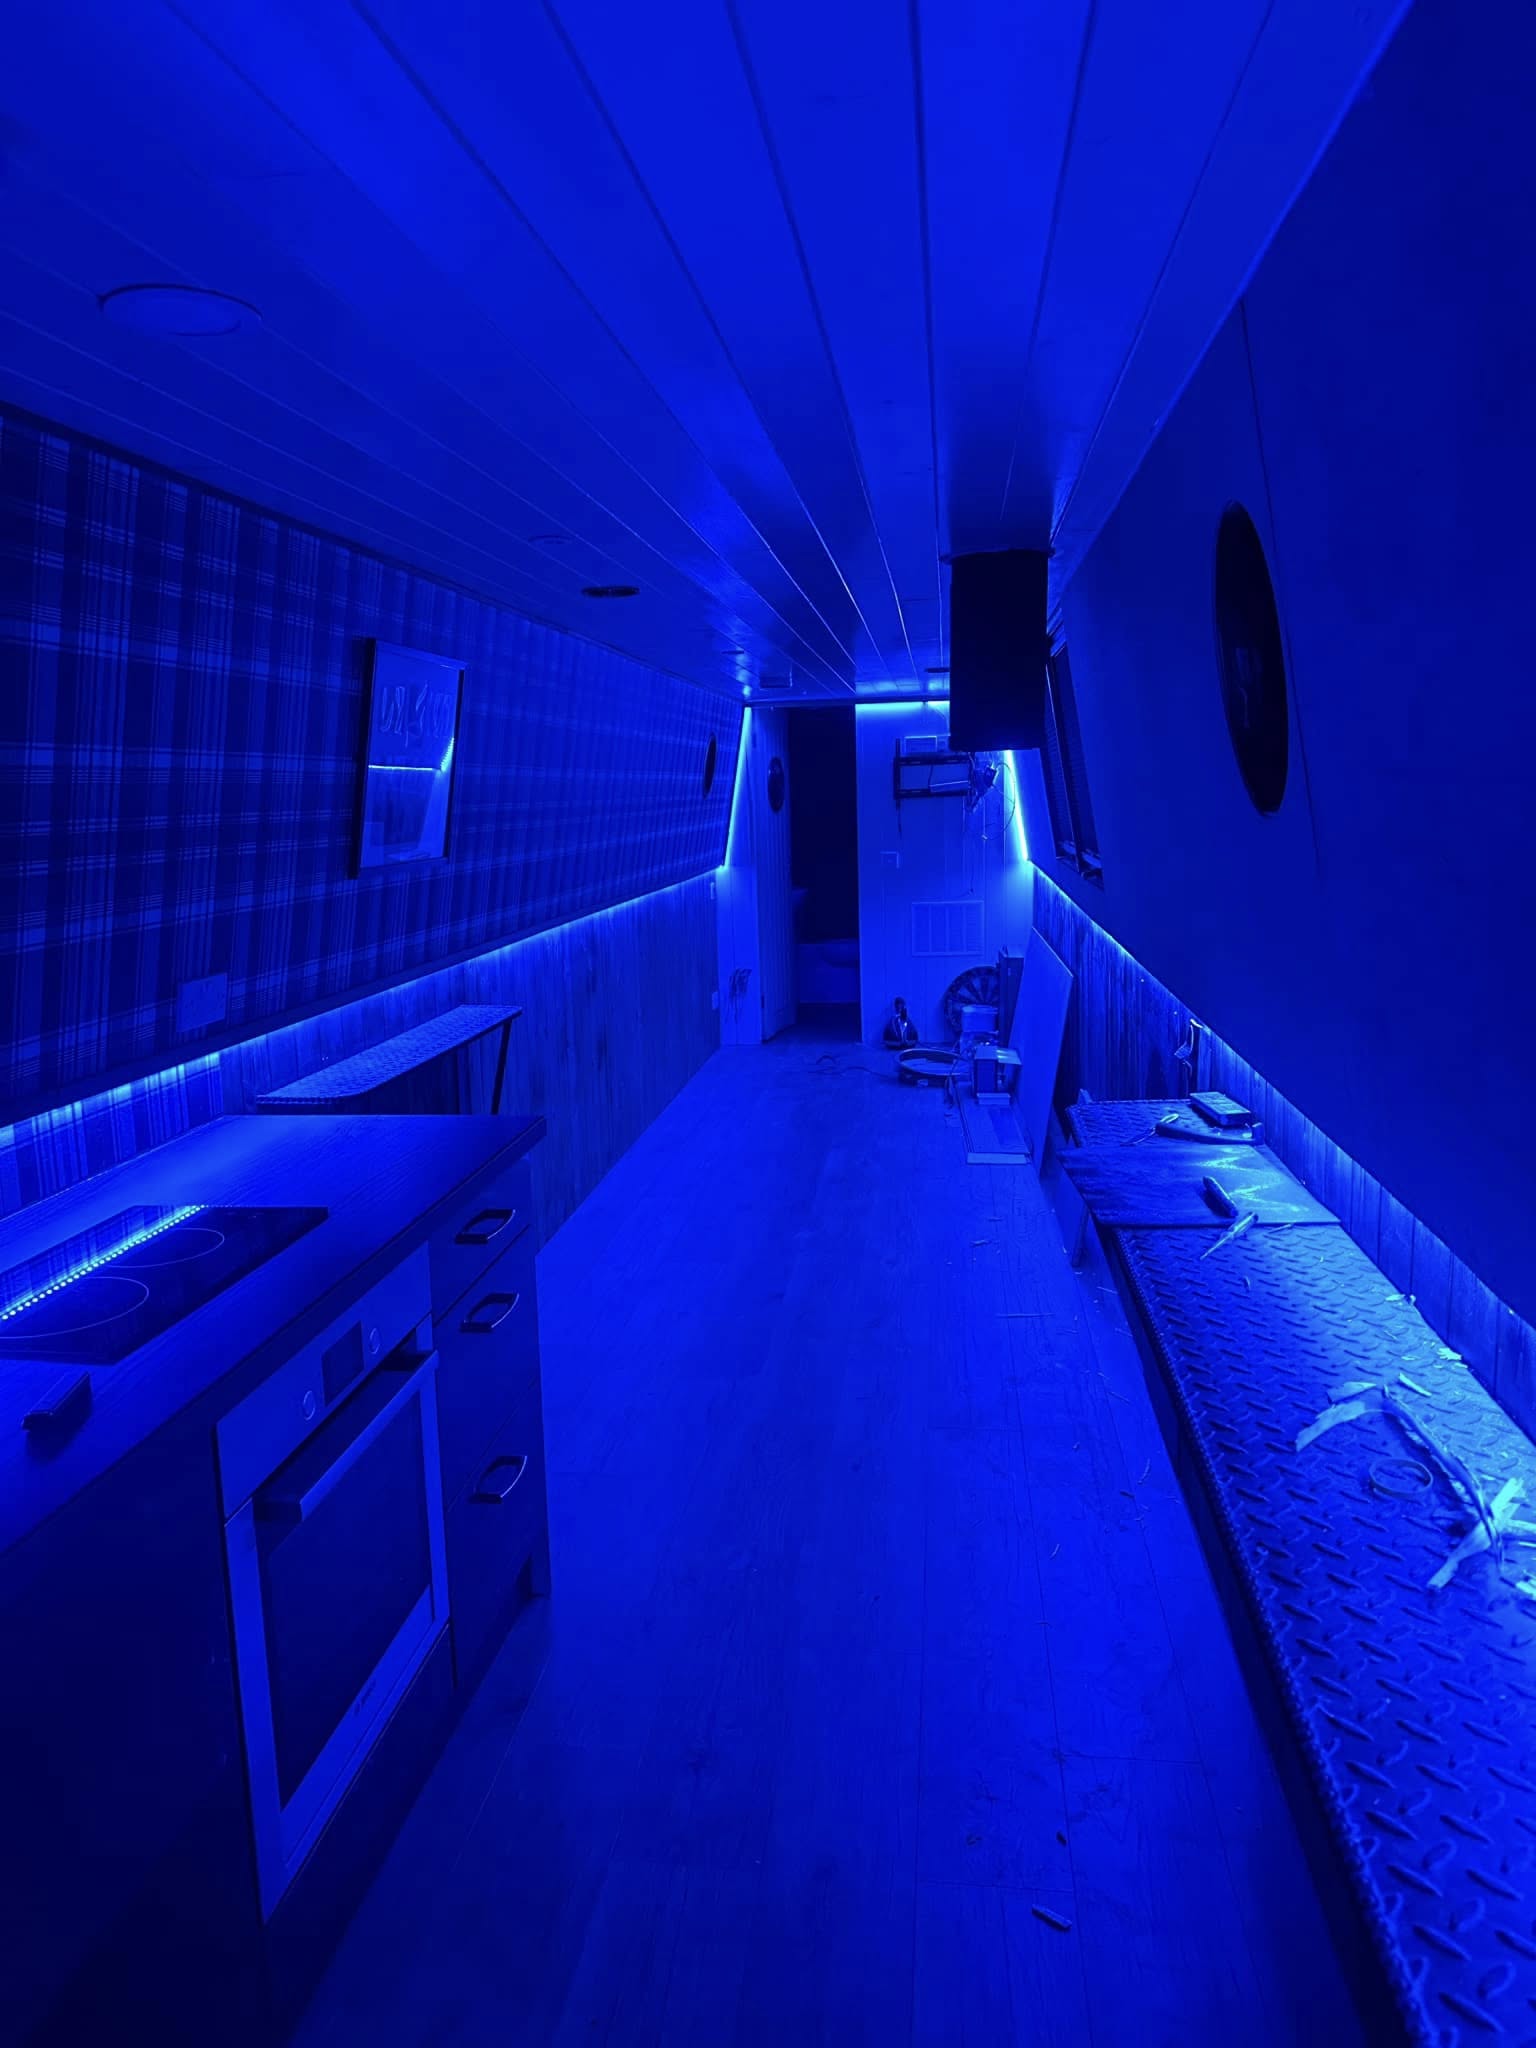

Sockets & lighting
Power and light placed around how the room actually works.
Additional sockets, replacement accessories, indoor lighting, feature lighting and practical electrical upgrades.
Room by room
Small changes can make a property much easier to use.
Better socket positions
Reduce extension leads and place power around televisions, furniture and everyday equipment.
Practical task lighting
Plan useful illumination and appliance supplies around the finished layout.
Layered lighting
Combine general, bedside and feature lighting with convenient switching.
Bright, functional light
Improve visibility, power tools safely and create a more useful working area.

Plan before plaster and paint
Renovating a room?
Agreeing socket heights, furniture positions, appliance locations and lighting controls early can prevent awkward changes later. A simple marked plan or room photos are useful starting points.
- Think about how furniture will be positioned
- List fixed and portable electrical equipment
- Consider general, task and feature lighting
- Decide where switching should feel natural
Common questions
Sockets and lighting FAQs.
Can you add sockets without rewiring the whole property?
Often, yes. The existing circuit must first be suitable and safe for the proposed addition. An assessment confirms the best route and any testing required.
Can you install customer-supplied light fittings?
Yes, provided the fitting is suitable for the location and can be installed safely. Product details or photos are helpful when requesting a quote.
Do you install outdoor or bathroom lighting?
Yes. Fittings must be suitable for the environment and installed in accordance with the relevant requirements for the location.
Can you improve lighting as part of a renovation?
Yes. Lighting layouts, switching positions and socket requirements can be planned around kitchens, bedrooms, extensions and full refurbishments.
Improve a room
